







- €960,000
Property Overview
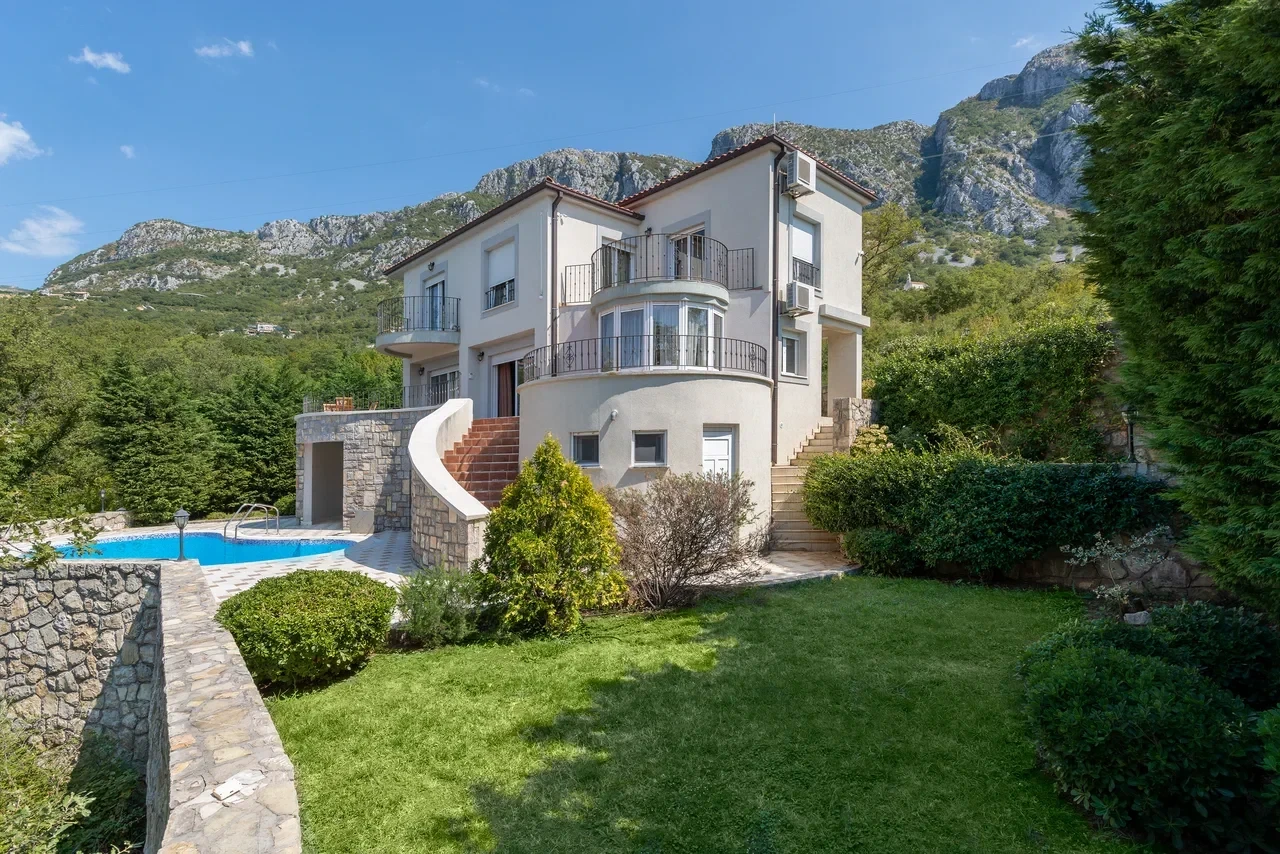
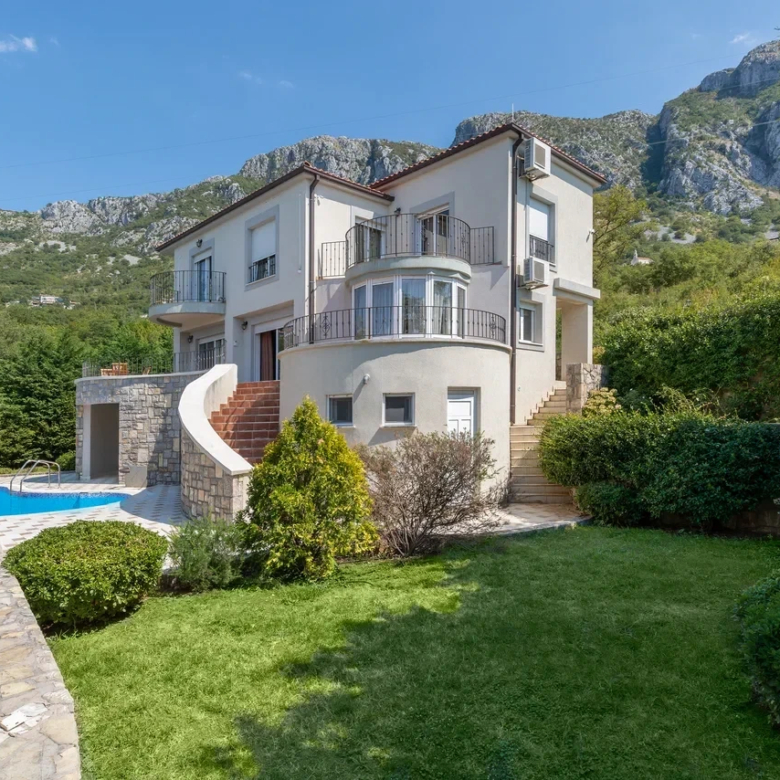
Situated on an urbanized plot with full documentation, this elegant residence combines refined architecture and premium interior design. Designed by a renowned Herceg Novi architect, with interiors created by specialists from a leading Moscow design studio, Casa Dea offers high comfort and timeless aesthetics.The villa has 414 m of living space on a 828 m plot. A landscaped garden surrounds a swimming pool and a summer terrace with barbecue and dining area for 10 guests. Every room enjoys panoramic sea views.Natural materials were used throughout: stone, travertine, marble, and solid oak. All furniture and doors are made of Italian solid oak. The kitchen is equipped with high-quality Gorenje appliances.Comfort features include underfloor heating, remote-controlled shutters, air conditioning in every room, satellite TV, and 24/7 security with video surveillance.The property has three levels: 5 bedrooms, 5 bathrooms, study, living room with fireplace, kitchen with pantry, dining area, guest apartment with kitchen, sauna with lounge, wine cellar, and gym.A closed garage accommodates two cars, plus two outdoor parking spaces. There is a laundry room, refrigerators, freezer, satellite antenna, city utilities, and a 30 m water reservoir.A natural spring along the plot feeds an additional underground 30 m tank. The garden includes citrus trees, decorative shrubs, and an overflow pool 69 m.
Location & Neighbourhood
Open on Google Maps-
Address: Budva, Montenegro
-
City: Budva
-
Country: Montenegro
Property Details
-
Property ID 10780
-
Price €960,000
-
Property Size 414 Sqf
-
Bedrooms 5
-
Bathrooms 5
-
Year Built 2007
-
Property Type House
-
Property Status For Sale
You May Also Like


- Rick Flay
Contact me
Currency Converter EUR/USD: Tue, 13 Oct.